ServicesNew Construction Plumbing
New Construction Plumbing in Tullahoma
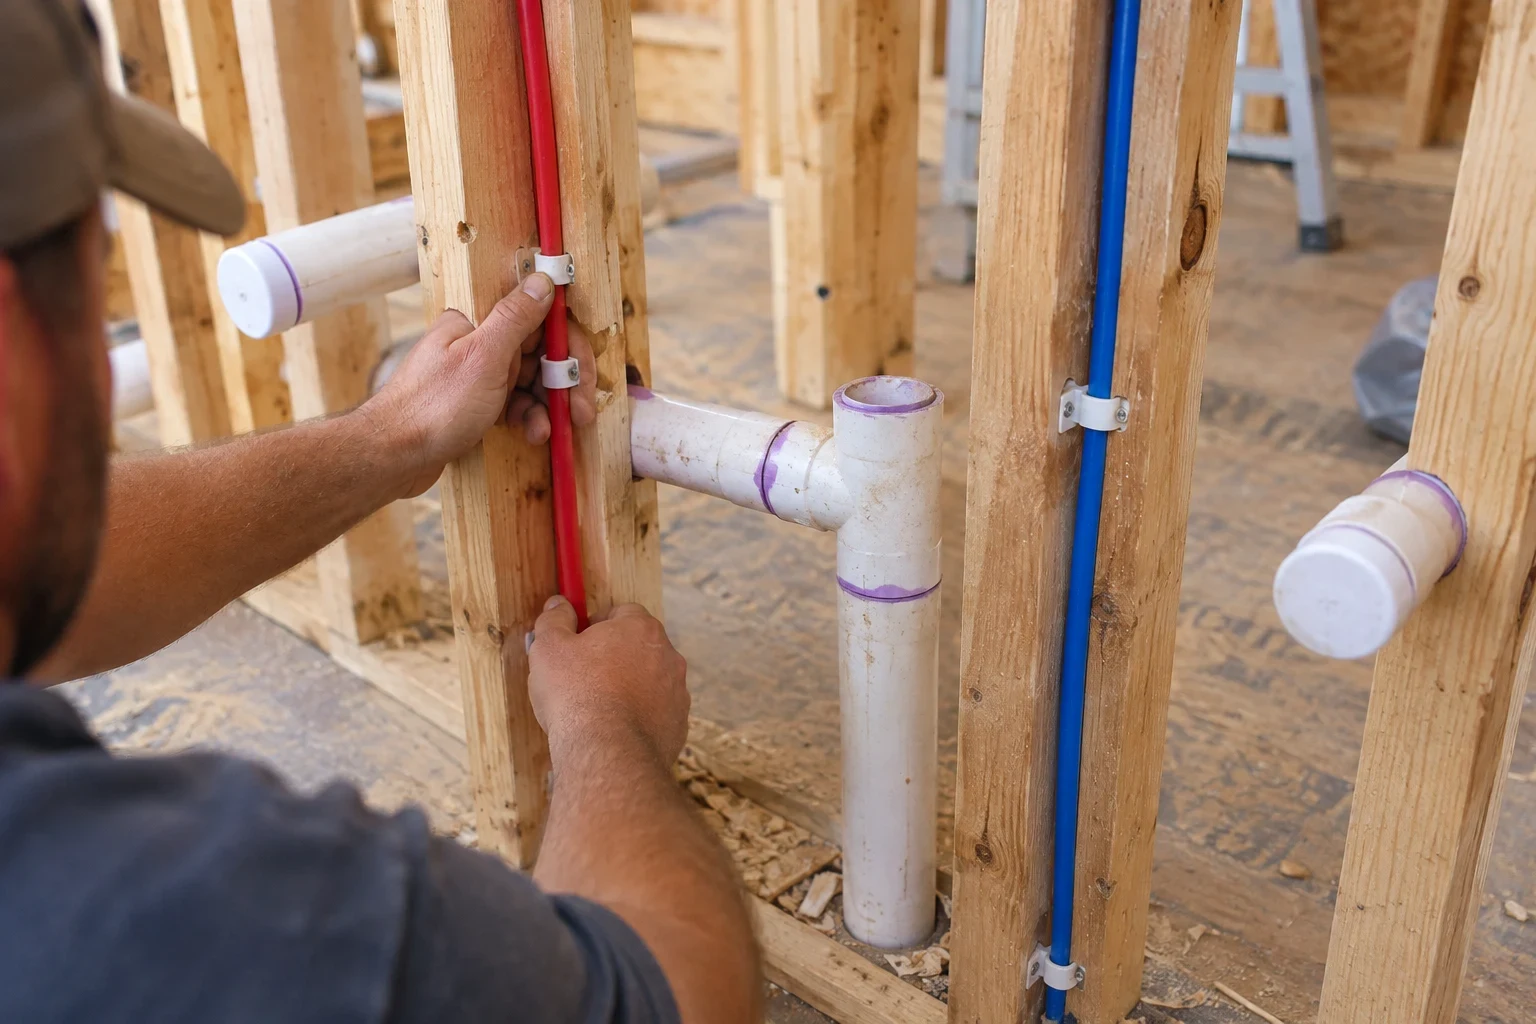
We plumb new houses and room additions stage by stage, starting below grade and finishing with fixture trim. Each line is laid out with care, tested, inspected on schedule and photographed before drywall closes it in, so you know where your pipes run and how they went in.
Plumbing that is planned before it is installed
New construction is the one time every pipe in your home is fully exposed. Once the slab is poured or the drywall is hung, the choices made during rough-in are sealed in for decades. We treat that window carefully: clean layouts, proper slope on every drain, solid support on every supply line and fittings placed where they can be reached later.
At each stage we take photos of what we installed and share them with you. That record shows exactly where lines run through walls and floors, which helps when you hang cabinets, mount a TV or plan a future remodel.
We work with owner-builders and general contractors across Tullahoma and nearby towns such as Manchester, Winchester and Estill Springs, fitting our schedule to the framing and inspection calendar.
What our new construction work covers
- 01
Plan and fixture layout review
We go through your drawings with you, confirm fixture locations and flag conflicts with joists, beams or ductwork before anything is cut.
- 02
Underground and slab rough-in
Drain lines and any under-slab supply runs are set to grade, pressure tested and documented before the concrete crew arrives.
- 03
Top-out rough-in
Drain, waste and vent piping plus PEX or copper supply lines run through the framing, with nail plates where pipes pass close to the face of a stud.
- 04
Water service connection
We bring the incoming line from the meter to your home and install an accessible main shutoff. Larger service upgrades are covered on our Main Water Line Replacement page.
- 05
Water heater and filtration prep
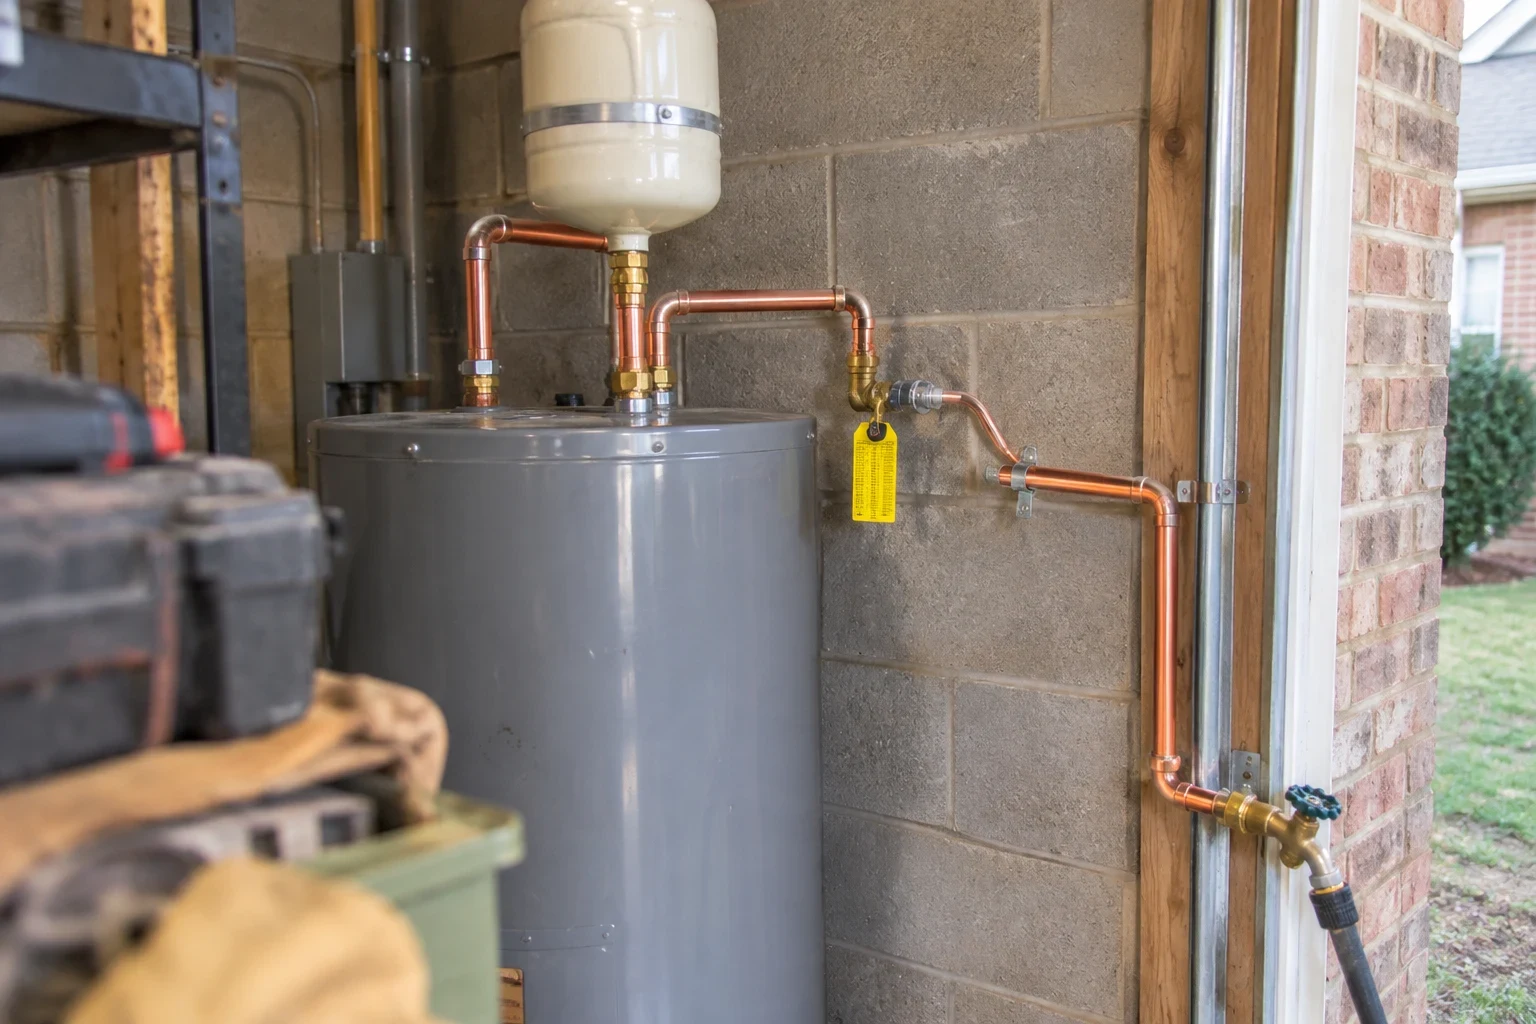
We size and place the water heater, and can rough in for a tankless unit or whole home water filtration so those systems drop in cleanly later.
- 06
Fixture set and finish
Toilets, sinks, tubs, showers and hose bibs are installed, sealed and tested, with trim aligned and caulk lines kept neat.
Questions about New Construction Plumbing?
Call(931) 330-7739When it is time to bring us in
Your drawings are close to done
Call while changes still happen on paper. Moving a toilet or shifting a vanity costs nothing before the permit is issued, and quite a lot once the framing stands.
A slab pour is on the calendar
Under-slab drains have to be in, tested and inspected before concrete. We need a few days of lead time to schedule that properly.
Framing is wrapping up
Once walls and roof are framed, top-out rough-in can begin. Getting it done on time keeps electricians and insulators moving.
You are adding onto your home
An addition with a bathroom, laundry or kitchen needs new lines tied into the existing system. We check that your current supply and drains can carry the added load.
Your builder needs a plumbing sub
We coordinate directly with general contractors and share our job record with both of you.
How a new construction job runs
- 1
Walkthrough and free estimate
We review your plans, visit the site and give you a written, line-item estimate, going over it with you in person or by phone.
- 2
Permit and underground stage
We pull the plumbing permit, install and test any below-grade piping, document it and schedule the inspection before the slab or subfloor goes down.
- 3
Rough-in and inspection
Supply and drain lines go in through the framing. We pressure test the system, photograph every wall and ceiling cavity, and meet the inspector on site.
- 4
Trim, final test and handover
After drywall and finishes, we set fixtures, start the water heater and check every connection. You receive the complete record along with notes on shutoff locations.
What shapes the cost of new construction plumbing
Each build is priced from its own drawings, so we quote once we have seen the plans and walked the lot. The estimate breaks out every stage, and we will talk through any line that raises a question. If spreading the cost helps, financing options are offered, and payment by cash or any major credit card is welcome.
- Fixture count and layout
- More bathrooms and fixtures mean more pipe and fittings. Bathrooms stacked over one another or placed back to back share lines and cost less to plumb.
- Slab or crawlspace
- Slab foundations call for underground work completed before the pour. Crawlspaces allow more flexible routing but need careful support and insulation.
- Pipe material
- PEX bends around framing and goes in quickly. Copper carries a higher price for both the pipe and the hours to sweat each joint, yet it remains a sound pick for runs left in view or for owners who favor a rigid metal system.
- Fixtures and water heater choice
- Freestanding tubs, body sprays and tankless heaters each add rough-in requirements such as larger gas lines or dedicated venting.
- Distance to the meter
- A long run from the meter to your home adds trenching and pipe, especially on rocky or sloped lots.
New construction plumbing questions
How early should I contact you?
Ideally while plans are still being finalized. We can point out fixture placements that will complicate venting or drainage, and changing a drawing costs nothing. At the latest, call a couple of weeks before your slab pour or framing completion.
Do I really get photos of everything?
Yes. Underground piping is photographed before it is covered, and every wall and ceiling cavity is captured after rough-in. You get the full set at handover, labeled by room, so you have a lasting map of what sits behind your finished surfaces.
Which is better for supply lines, PEX or copper?
For most new houses we lean toward PEX. Its flexibility lets it ride out a deep winter cold snap with less risk of splitting than a rigid line, and long continuous runs leave far fewer fittings buried behind drywall. Copper still earns its place on visible runs or where you simply prefer its look, and we will walk you through the tradeoffs for your plan.
Can you work alongside my general contractor?
We do it regularly. We follow the builder's schedule, coordinate with the other trades and share our records with both you and the contractor so everyone works from the same information.
Who handles permits and inspections?
We pull the plumbing permit and schedule each inspection. We are on site when the inspector arrives, so questions get answered on the spot and the next phase of your build is not held up.
Start your build with a clear plumbing plan
Walk us through your drawings by phone, then we will visit the site, talk through fixture choices and price each stage of the work. You will know what is going in and have a record of it before the walls close.